
STORYFLOW FOR ARCHITECTS
Explain the building
before you draw it.
Storyflow is where the idea lives: site analysis and constraints, precedent studies, the concept diagram that carries the parti, material and finish boards, and the presentation that makes a non-architect see the building. It is not CAD and not BIM. Revit, ArchiCAD, Rhino, and AutoCAD keep every drawing, model, section, and dimension. Storyflow sits beside them. Paid-only during early access, with a free plan launching before the end of 2026.
Not CAD, not BIM
Paid-only early access
Free plan in late 2026

Used by creative professionals at:
Artlist
Pixar
Nike
Red Bull
The North Face
Porsche
Start from a ready-made template
Pick a board to see what you can build, then let AI fill it in. Every template is a real, editable starting point on the same infinite canvas.
Film Moodboard
Collect film references, color palettes, lighting, locations, and tone in one place, then invite your crew.
Where does an architectural idea actually get explained?
A scheme is decided long before the drawing set is finished, and it is almost never decided in the drawing set. It is decided when the site analysis makes the constraints obvious, when three precedents show what the massing could be, when one diagram makes the parti legible in a glance, and when a client who cannot read a section finally understands what they are being asked to approve. That layer of work is real architecture, and it usually has no home. It ends up as loose JPGs, a slide deck built the night before, a Pinterest board, and a folder of PDFs nobody else on the team can find.
Storyflow gives that layer a canvas. Pin the site photographs, the survey extract, the zoning envelope, the sun path, and the constraint notes into one cluster, then build the precedent study beside it so the references sit next to the conditions they answer. Draw the concept diagram as cards and arrows on the same surface. Lay the material and finish board out where the massing idea can be seen at the same time, because in practice the two arguments are one argument. Every item is a card you drag, crop, caption, and regroup, so the board holds the reasoning and not just the imagery.
Storyflow is not CAD and it is not BIM. It draws no plans, sections, elevations, or details. It has no model, no dimensions, no schedules, no IFC export, and no clash detection. Revit, ArchiCAD, Rhino, and AutoCAD own all of that completely, and Storyflow does not touch any of it. Anyone telling you a canvas tool replaces your BIM model is selling you something. What Storyflow replaces is the pile of loose reference and the deck you rebuild from scratch for every review, planning submission, and consultation evening.
In practice the concept layer of an architectural project has six named parts, and Storyflow is built to hold all six on one canvas: the site analysis with its constraints, the precedent studies, the concept diagram that carries the parti in a single image, the material and finish boards, the client presentation that makes a non-architect see the building, and the planning and consultation material that has to survive being read by strangers, with the internal design review running across all of it.
HOW IT WORKS
From site visit to approved concept in four steps.
Start from a blank canvas or a single prompt. The drawing stays where it belongs, in your CAD or BIM tool.
01
Open a canvas for the project
Start in the browser with a Storyflow account. Nothing to install, just an infinite canvas ready for the first site photograph.
02
Load the site and the precedents
Drag in site photographs, survey extracts, zoning notes, sun path studies, and precedent images, and pull frames out of a building walkthrough on YouTube or Vimeo when a still cannot show how a space is used.
03
Build the concept and the materials
Lay out the diagram that carries the parti, group the material and finish options beside it, and describe the scheme once so the AI drafts a starting board it can read your existing canvas to build on.
04
Present it and take feedback
Send a view-only link the client, the planning consultant, or the community group opens in a browser with no account, collect comments in place, then export the board for the report or the review pack.
The layer between the site visit and the drawing set.
Keep modelling in Revit, ArchiCAD, Rhino, or AutoCAD. Do the analysis, the precedent work, the concept, and the presentation here.
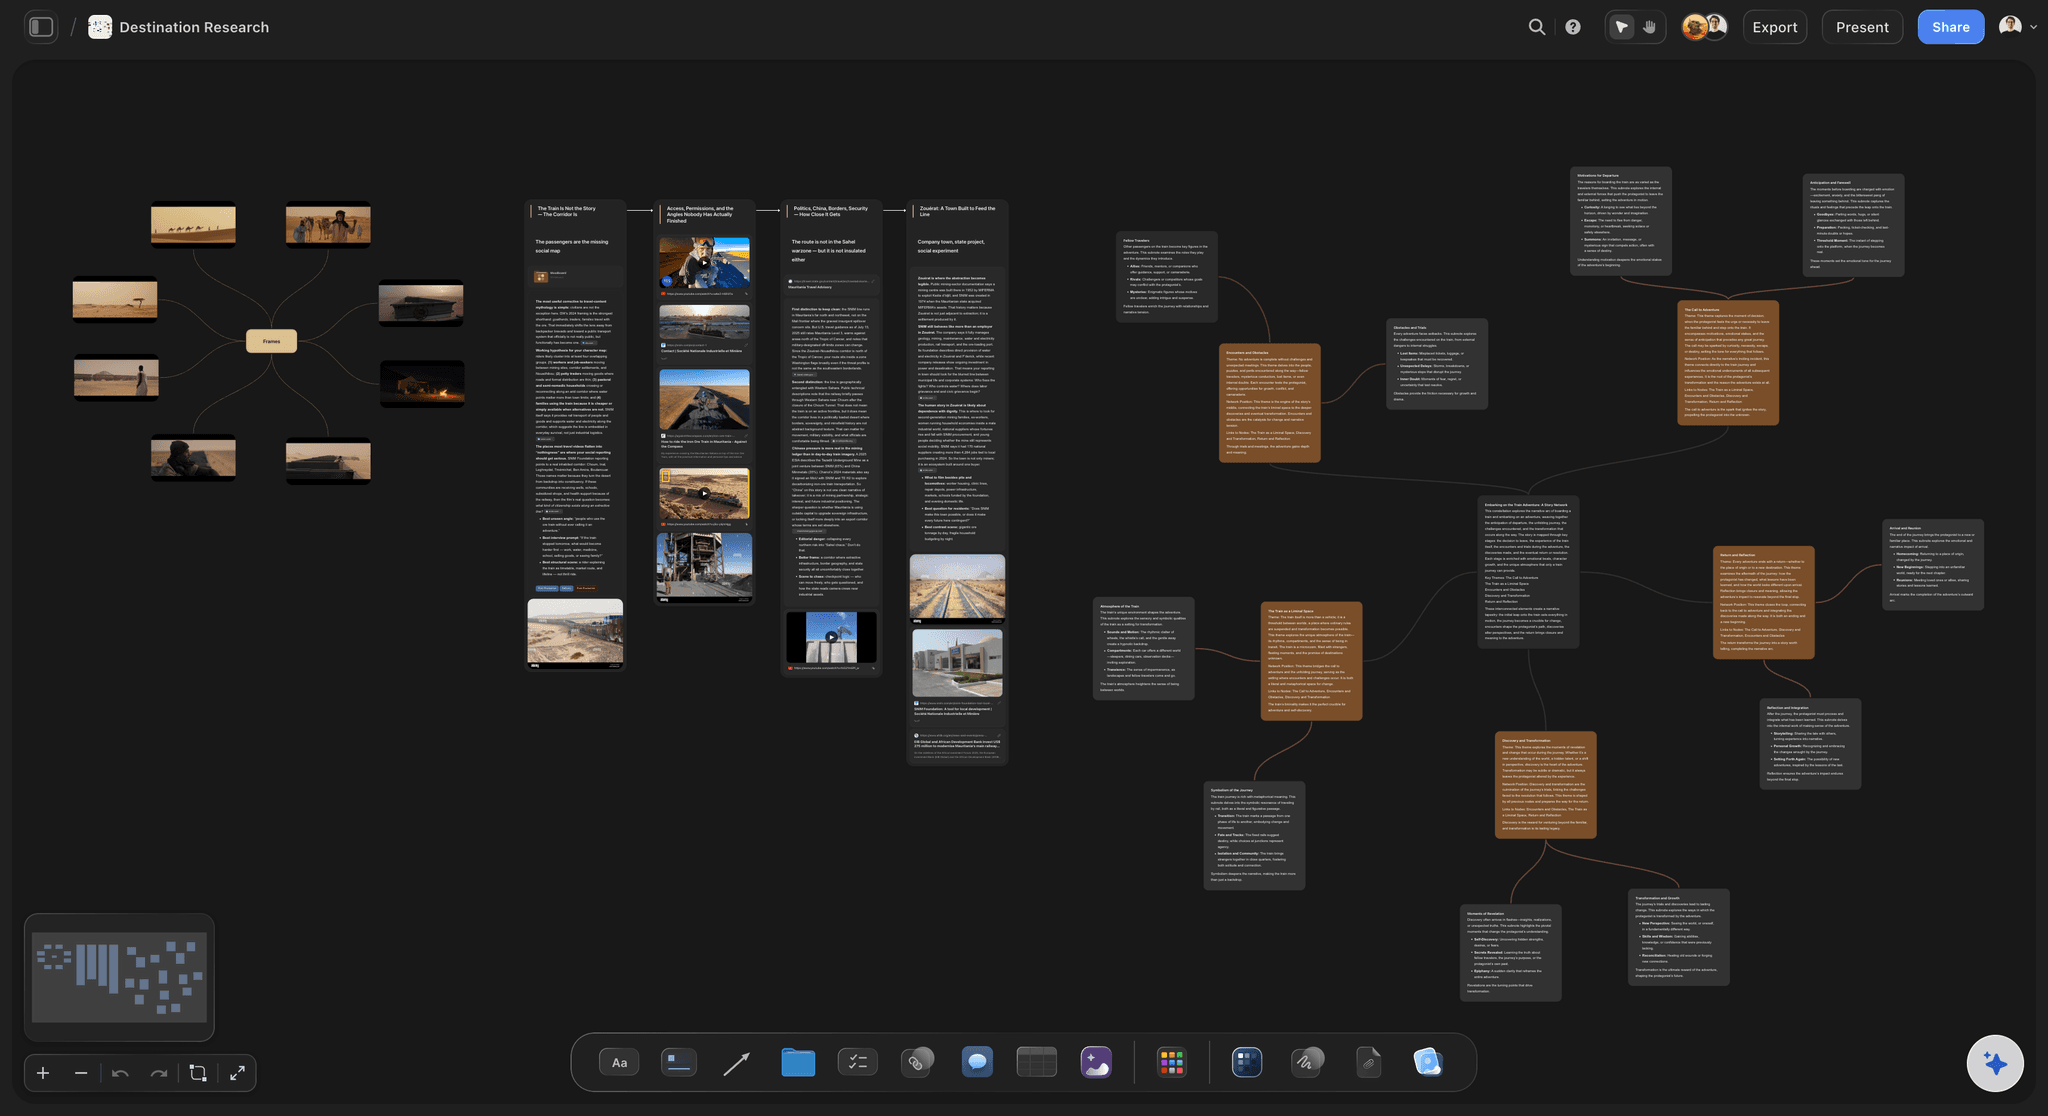
Site and precedent in one view
Site analysis beside the references that answer it
Pin site photographs, survey extracts, zoning envelopes, and sun path notes into one cluster, then set the precedent studies right next to the constraint each one responds to. Nothing gets cut for space on an infinite canvas with no object cap.
See the reference board →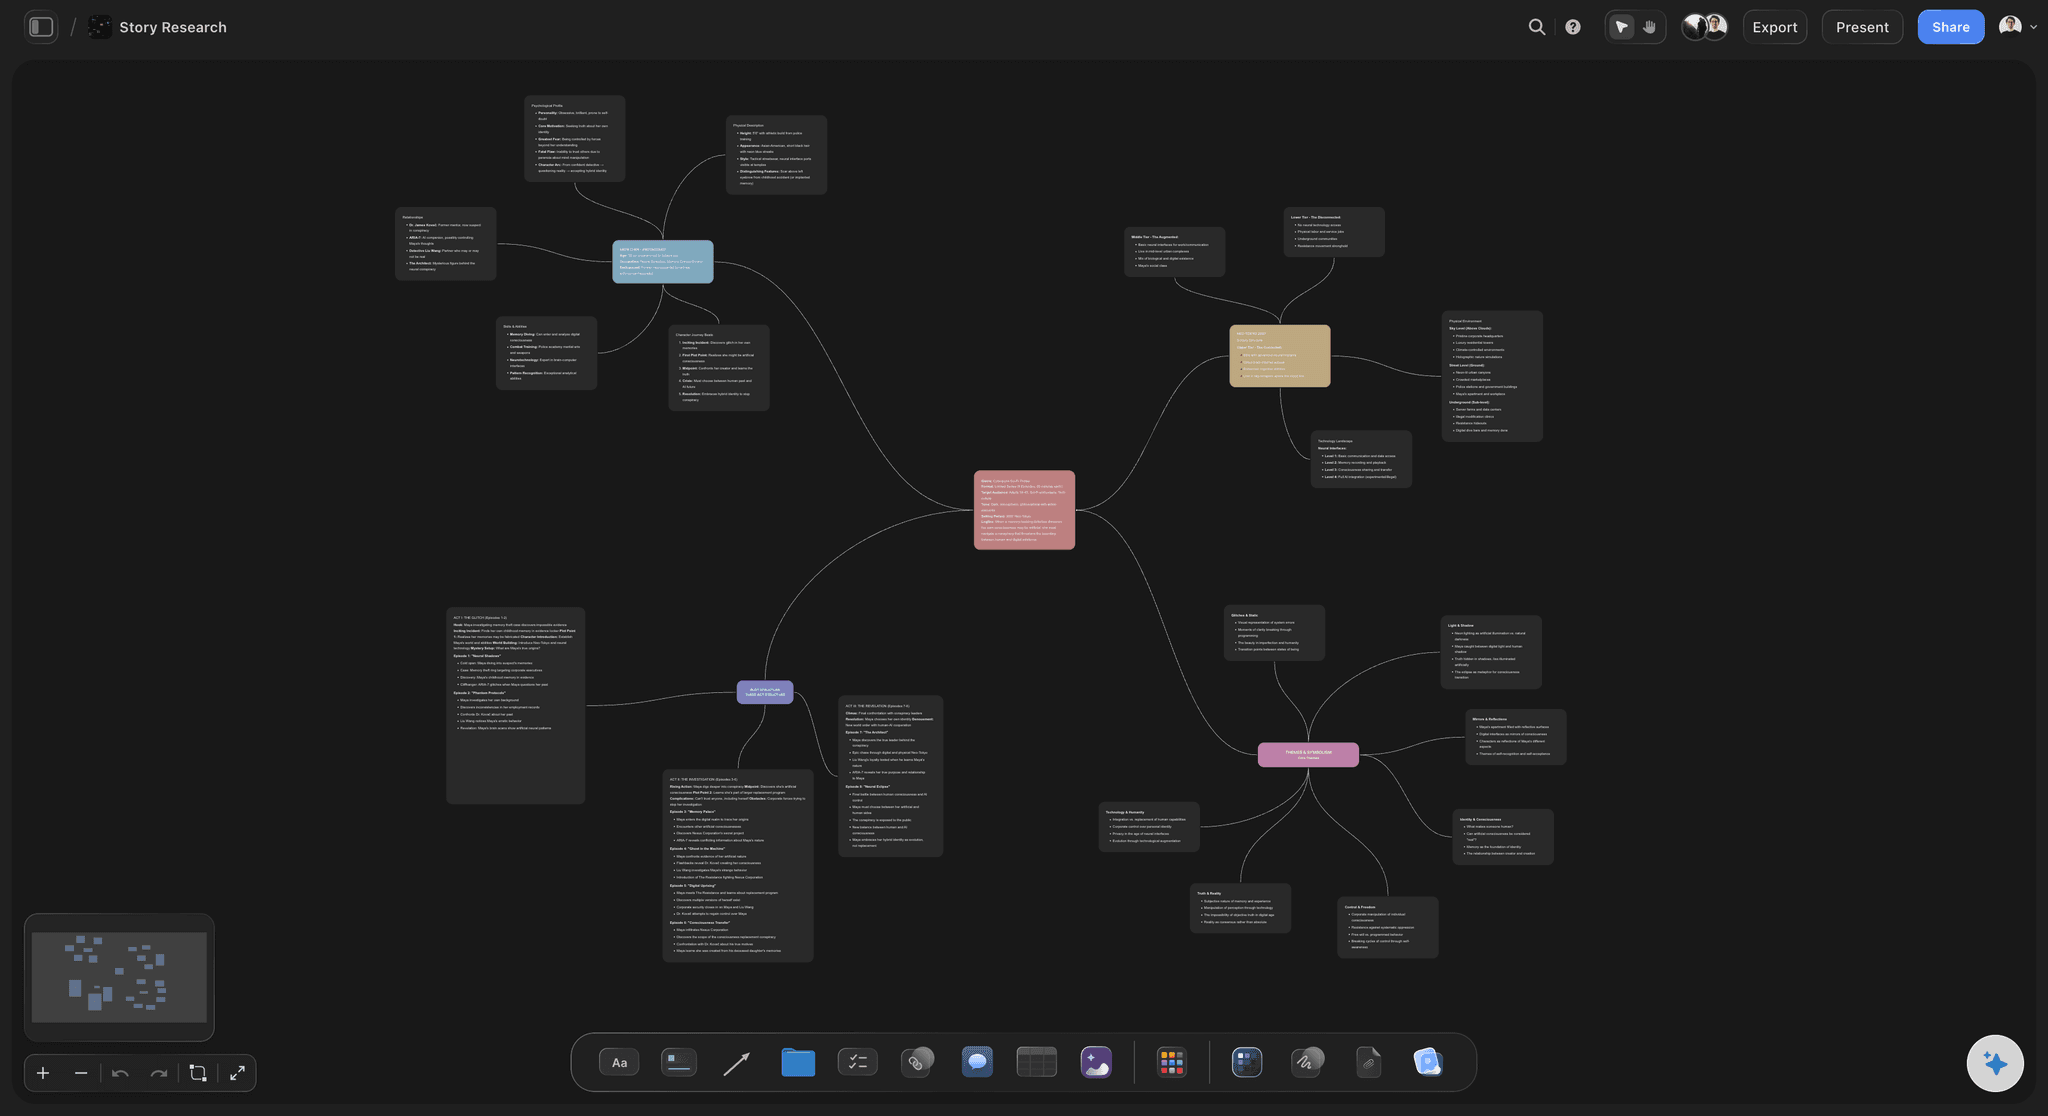
One image that carries the idea
Concept diagrams that make the parti legible
Build the diagram as cards and connectors on the canvas, test three versions side by side, and keep the one that explains the scheme in a glance. The diagram lives next to the evidence it came from instead of in a separate file.
See the concept map maker →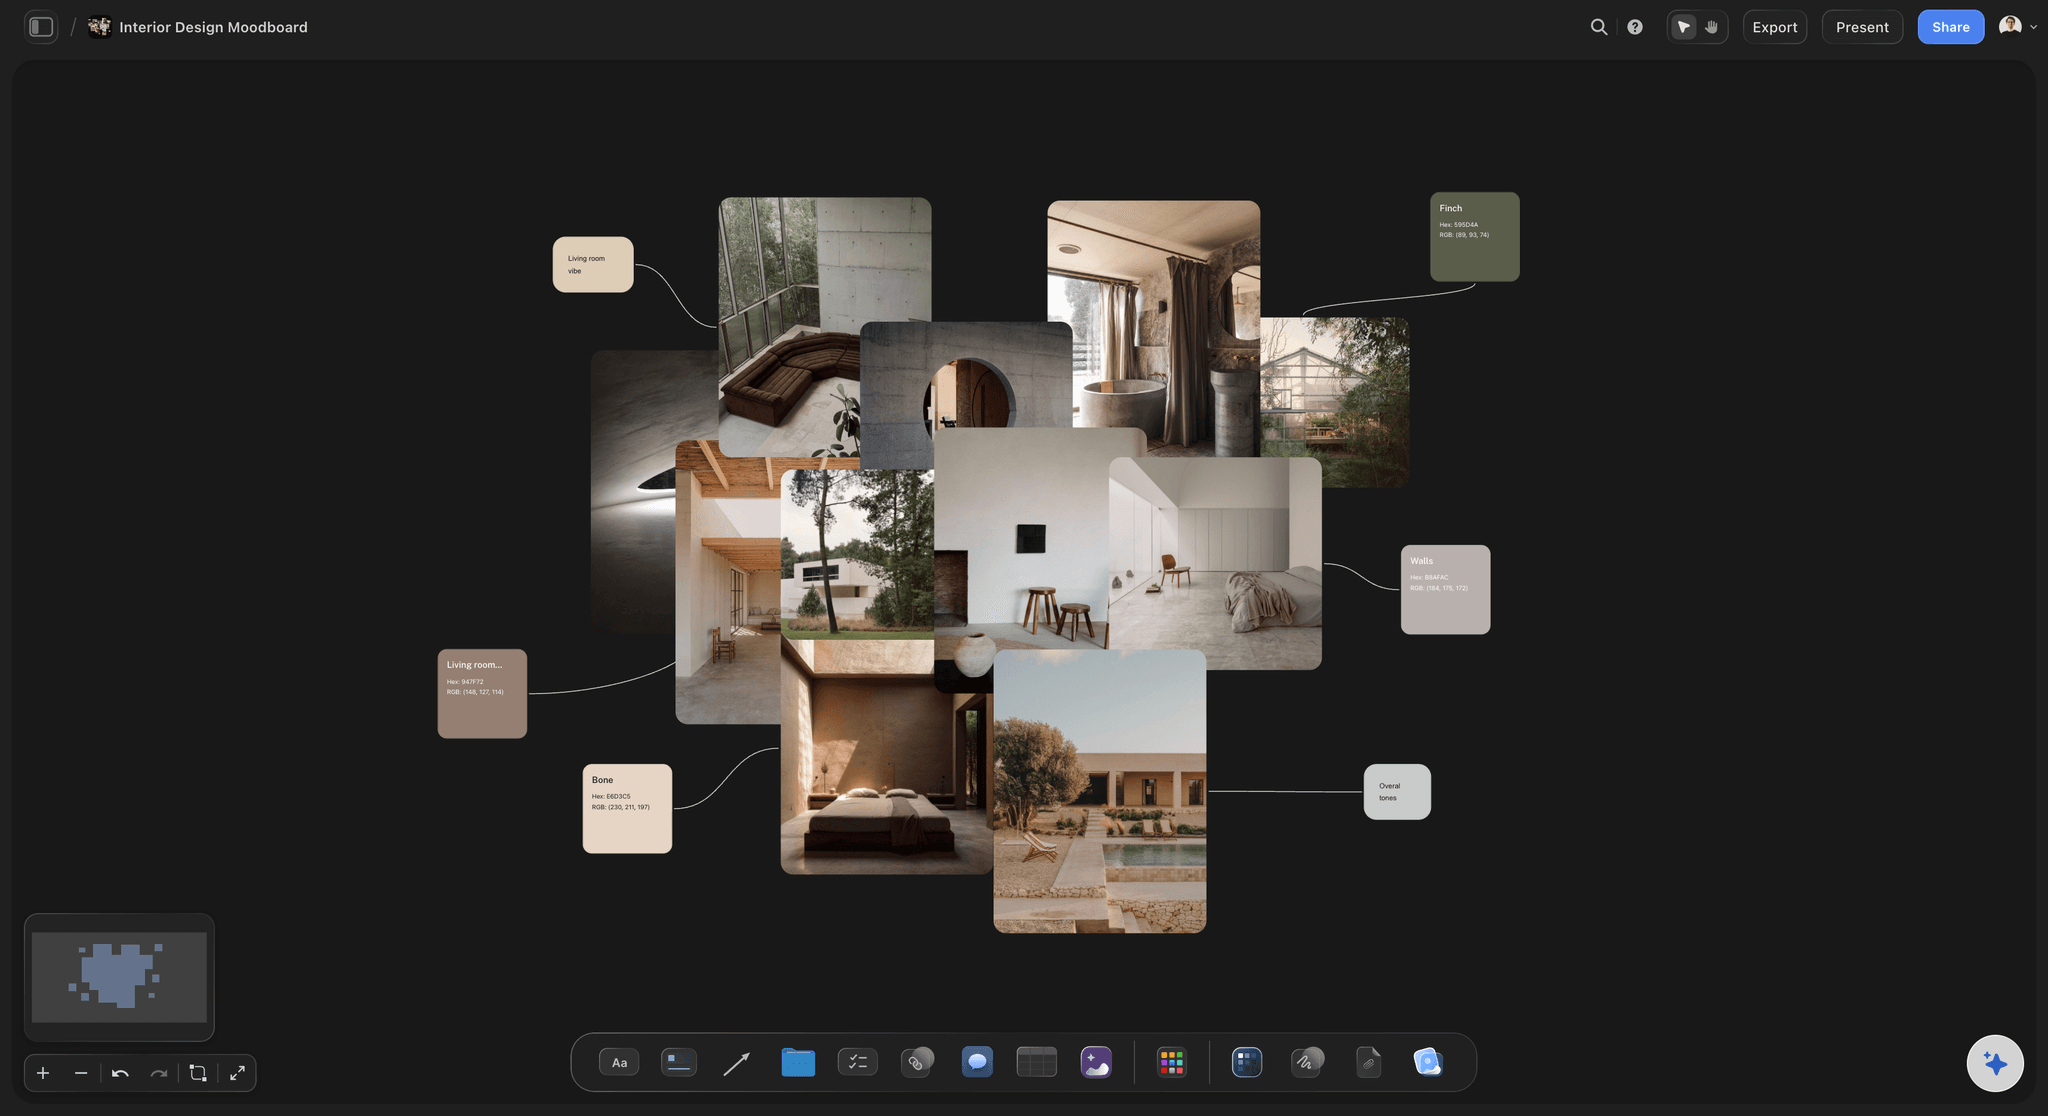
Materials argue for the scheme
Material and finish boards next to the massing
Lay out brick, timber, concrete, glazing, and metalwork options as cards beside the massing idea and the light studies, so the material argument and the form argument read as one proposal rather than two appendices.
See the moodboard maker →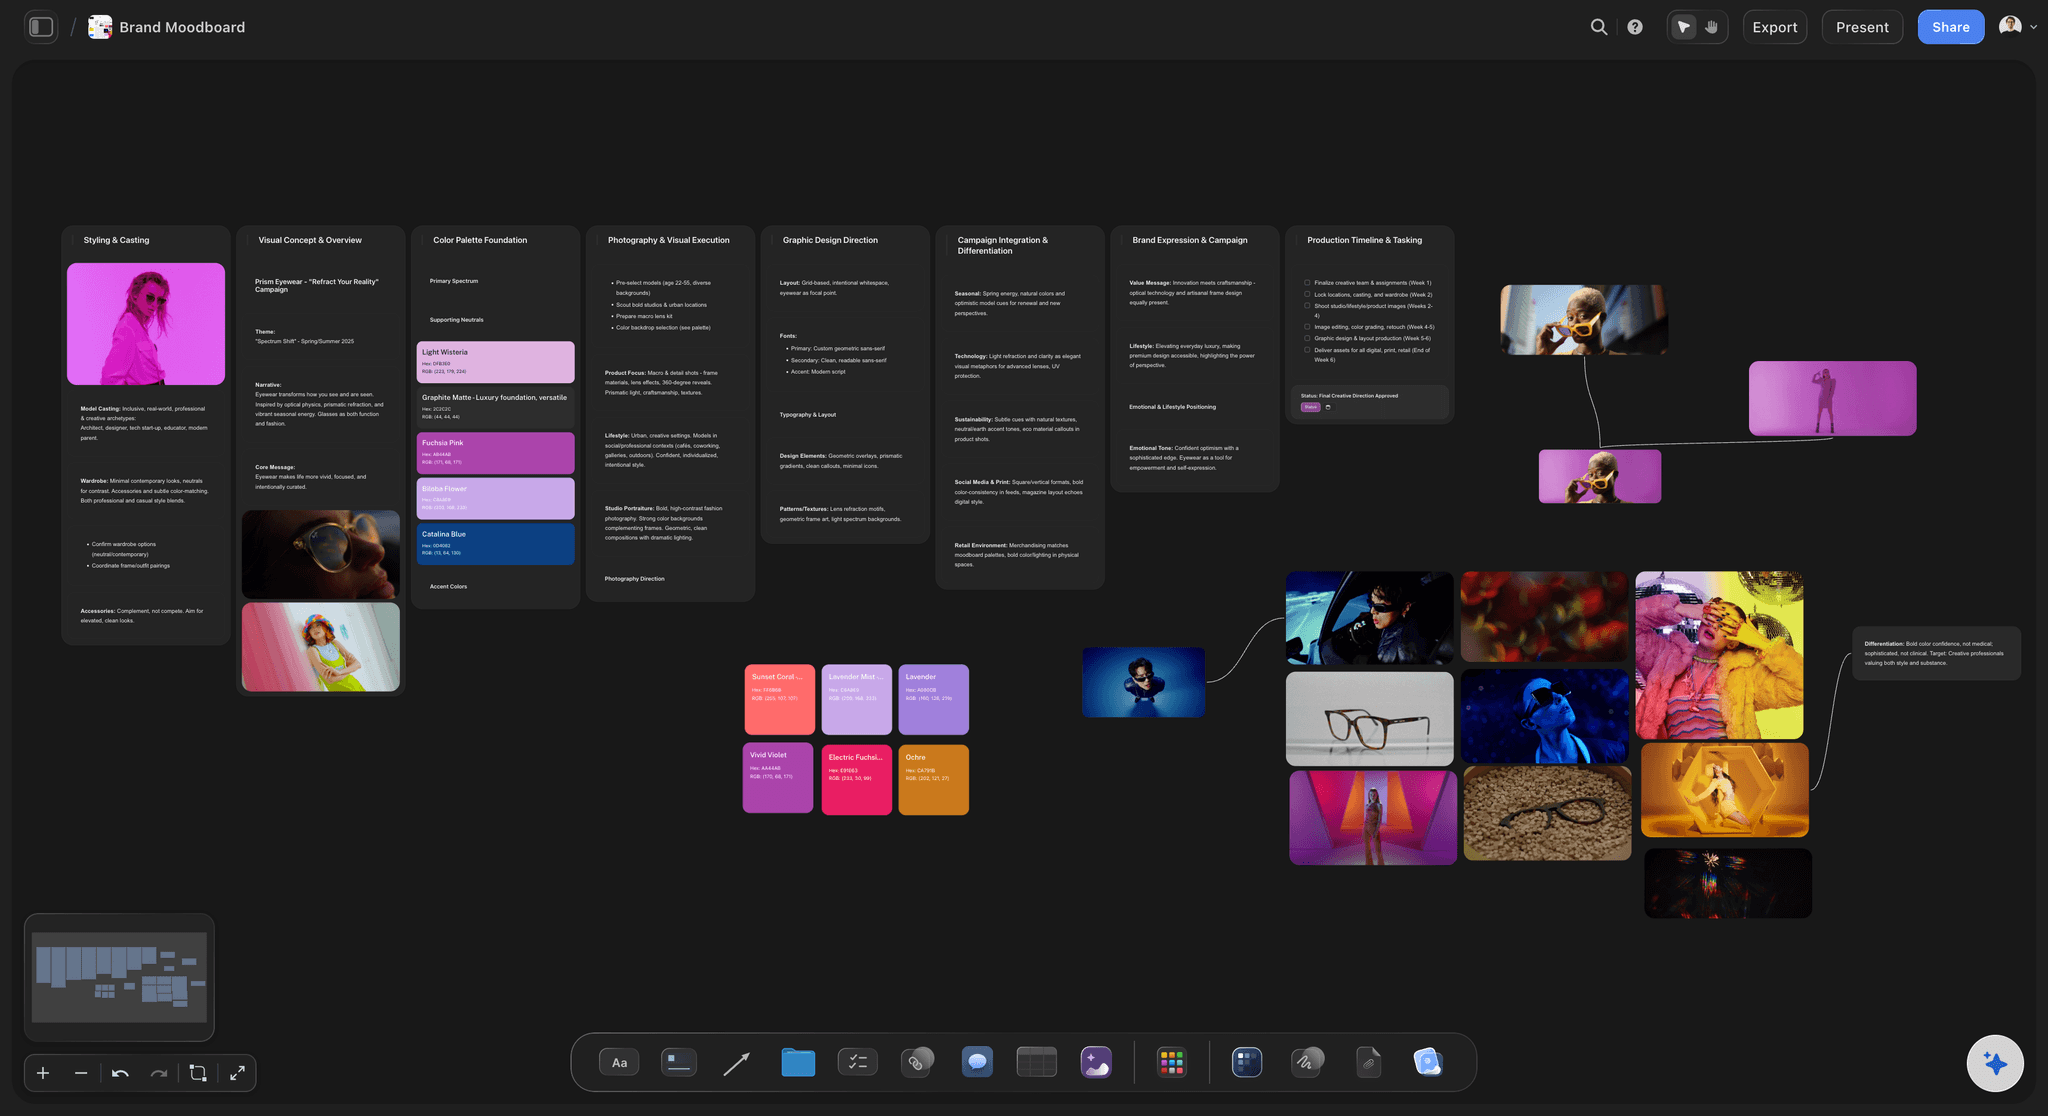
Clients who cannot read a section
Presentations a non-architect can follow
Order the board so it reads like an argument: site, constraint, idea, material, outcome. Share it view-only and the client walks it in a browser with no account, or export it for the planning report and the consultation boards.
See the pitch deck maker →A free plan is coming. No object cap on paid plans.
Open a board and start with the site photographs. Storyflow is paid-only during early access, with a free plan launching before the end of 2026, and every plan has no object cap and no time limit, so a full precedent study never pushes you to upgrade halfway through a competition week.
Unlimited concept, precedent, material, and presentation boards on an infinite canvas
Basic AI usage to draft concept boards, precedent groupings, and material lists
Attach images, PDFs, video, and links, plus 20 file uploads
Share view-only with clients and consultants, or invite collaborators free
BEFORE THE DRAWING SET
Built for the part of architecture that is argument, not documentation.
Read the site, gather the precedents, draw the diagram, choose the materials, and make someone who is not an architect understand the building.
The site, honestly recorded
Every constraint visible at the same time
Photographs, survey, and zoning together: Pin the site visit photographs, the survey extract, the zoning envelope, the access points, and the neighbouring context on one board so the constraints are read together rather than remembered one at a time.
Annotate straight on the image: Crop to the corner that matters, mark the boundary or the overlooking window, and caption why it changes the scheme, so the analysis carries its own reasoning to the next review.
Pull frames from a walkthrough: Grab stills from a building or street walkthrough on YouTube or Vimeo when a moving sequence shows how a space is entered and used better than any single photograph does.
Precedent that argues, not decorates
Reference studies tied to the decision they support
Group by the problem, not the style: Cluster precedents under the question they answer, such as how this section handles a north light or how that facade meets a party wall, so the study reads as evidence for a move.
Keep the source with the image: Attach the article, drawing, or project page to the card it belongs to, so a colleague reviewing the board six weeks later can trace where the reference came from.
AI drafts the starting groups: Describe the brief once and the AI lays out a starting board of analysis headings, precedent themes, and material directions, reading your current canvas as context instead of a blank template.
Room for the whole study: The canvas is truly infinite with no object cap, so a competition-scale precedent study stays on one board instead of being trimmed to fit a slide count.
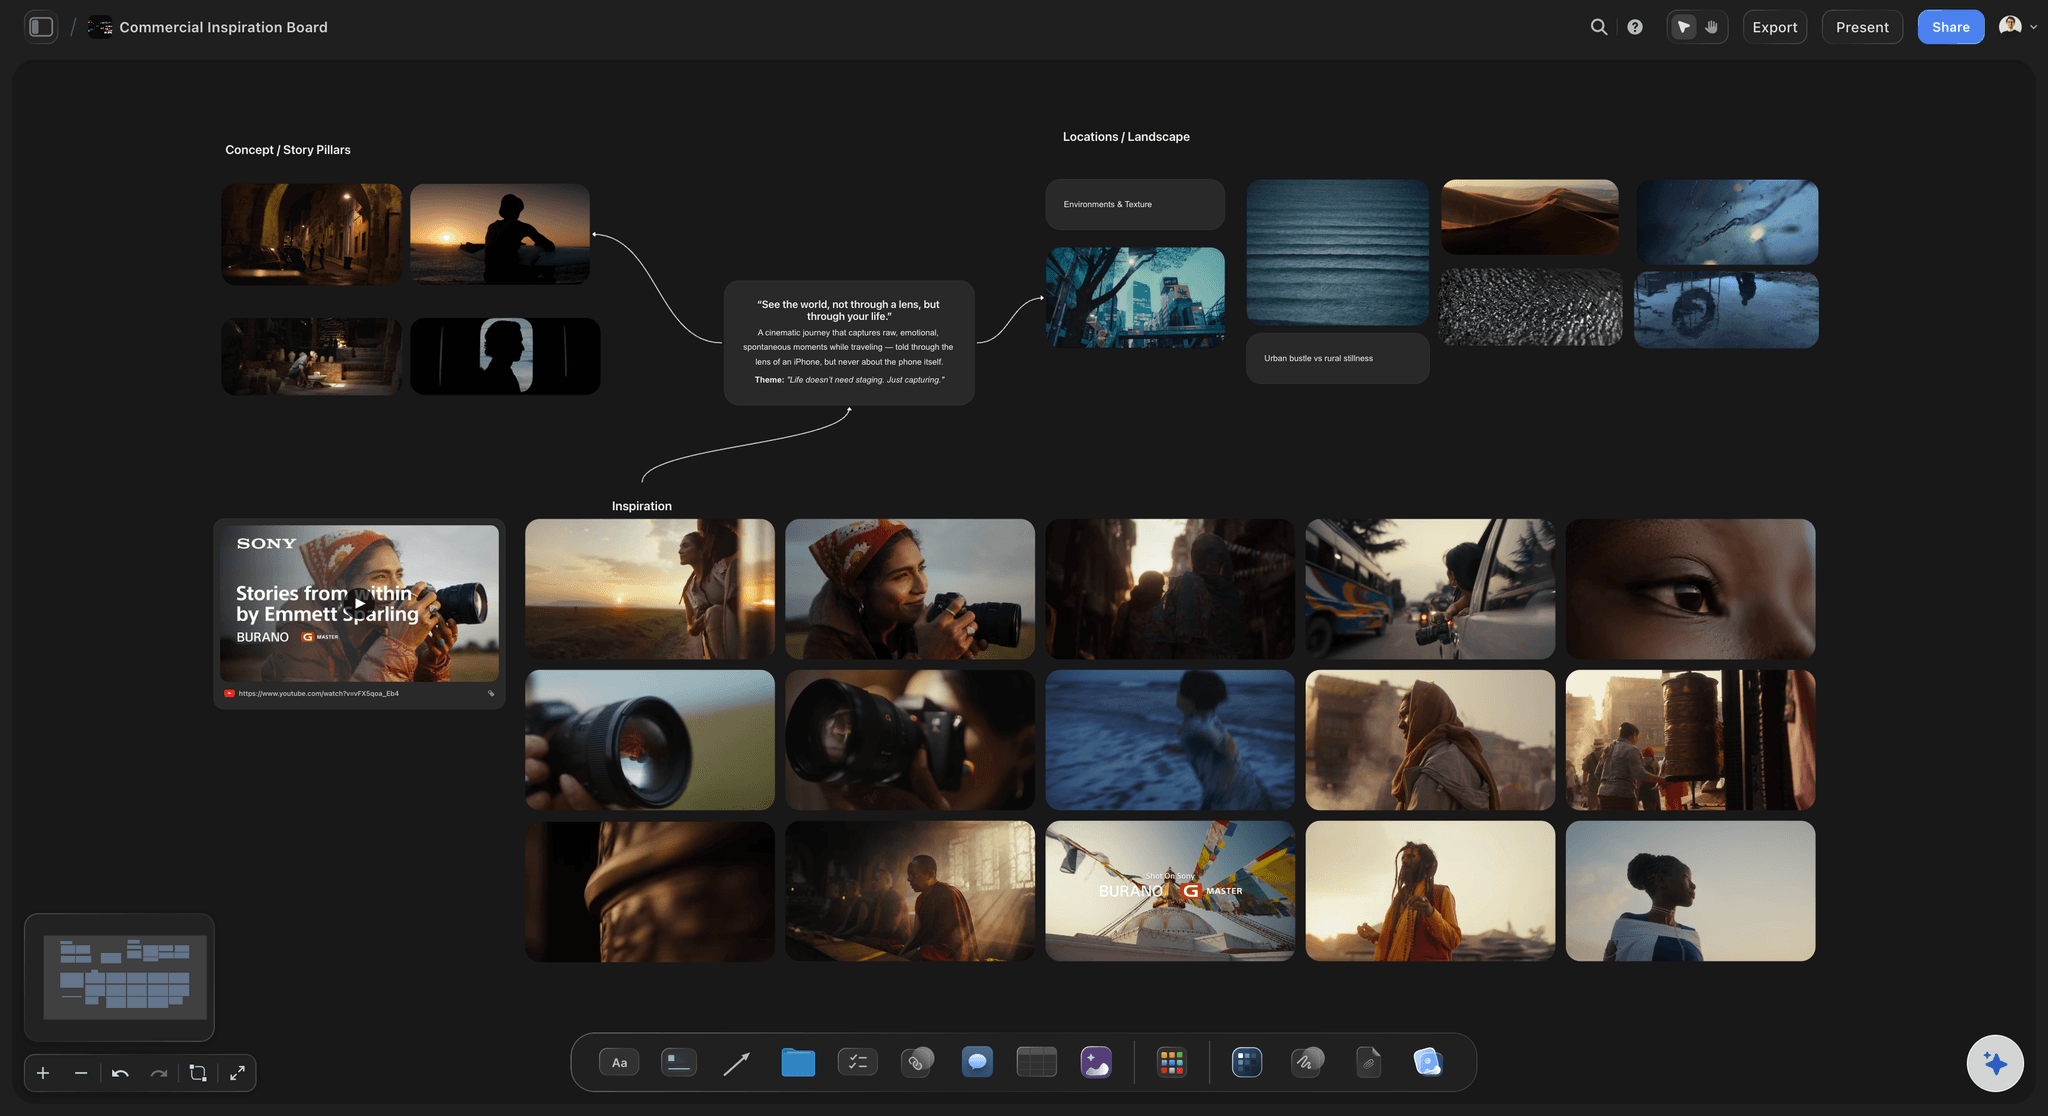
Materials and massing as one argument
The finish board sits where the concept is
Options side by side, not in sequence: Put brick, render, timber, and metal options next to each other against the same massing image, so the comparison happens in one look instead of across four slides.
Palettes you can test in place: Build finish and tone palettes as grouped cards and hold them against the elevation study or the interior reference until the scheme reads the way you described it.
Every option stays on the board: Keep the rejected materials in a side cluster with a line saying why they were rejected, which is the single fastest answer to a client reopening a settled decision.
Reviews, clients, and planning
One board that survives being read by other people
View-only links, no account to open: Send a link and the client, the planning consultant, or the community group explores the concept in a browser without signing up, which is the difference between feedback and silence.
Bring the team onto the same board: Invite the project architect, the part two, and the technician onto the board free, so the design review argues over one shared canvas instead of four exported versions of the same idea.
Export for the report and the boards: Export the concept, the analysis, or the material board as a clean image or PDF and drop it into the design and access statement, the review pack, or the consultation display.
Explore templates for your project
Every template opens as a real, editable board on the infinite canvas. Pick the closest fit and make it your own.
Film Moodboard
Collect film references, color palettes, lighting, locations, and tone in one place, then invite your crew.
COMPARED
How Storyflow compares for architectural concept work.
This table is about concept, reference, and presentation boards. It is not about CAD or BIM, where Revit, ArchiCAD, Rhino, and AutoCAD are the answer and Storyflow is not in the conversation.
Storyflow
Recommended
AI drafts a concept board reading your current canvas as context
Truly infinite canvas with no object cap
Pull frames from YouTube and Vimeo walkthroughs onto the board
View-only client and planning links, no account to view
Facilitated live workshop tooling with timers and voting
Discovery feed that surfaces precedent you have not seen
Miro
AI drafts a concept board reading your current canvas as context
Truly infinite canvas with no object cap
Pull frames from YouTube and Vimeo walkthroughs onto the board
View-only client and planning links, no account to view
Facilitated live workshop tooling with timers and voting
Discovery feed that surfaces precedent you have not seen
Milanote
AI drafts a concept board reading your current canvas as context
Truly infinite canvas with no object cap
Pull frames from YouTube and Vimeo walkthroughs onto the board
View-only client and planning links, no account to view
Facilitated live workshop tooling with timers and voting
Discovery feed that surfaces precedent you have not seen
AI drafts a concept board reading your current canvas as context
Truly infinite canvas with no object cap
Pull frames from YouTube and Vimeo walkthroughs onto the board
View-only client and planning links, no account to view
Facilitated live workshop tooling with timers and voting
Discovery feed that surfaces precedent you have not seen
What creators are saying
Join early creators getting structured workspaces and AI that remembers their projects
“Storyflow has sped up my workflow by at least 3x, which means more flow state and more projects I can actually ship. It truly changed the way me and my team create.”

Reilin Joey
Director & YouTuber
“One prompt gets me a structured board. But the tactics are my favorite. I run my YouTube scripts through them and my intros and retention got better. It's amazing.”

Justkay
YouTuber & Freelance Filmmaker
“I used to juggle five apps to plan a project. Now I describe what I am making and get boards, lists, and a schedule. All in one place.”

George
@fernwehchronicles
Architect questions, answered.
Everything architects ask before putting concept work on a canvas.
No. Emphatically no. Storyflow is not CAD and it is not BIM. It produces no plans, sections, elevations, details, or dimensions, it has no model, no schedules, no IFC import or export, and no clash detection. Revit, ArchiCAD, Rhino, and AutoCAD own that work completely and Storyflow does not touch it. What Storyflow replaces is the scattered concept layer around those tools: the site analysis, the precedent study, the diagram, the material board, and the presentation.
Put the site, the idea, the materials, and the presentation on one canvas.
Keep drawing in Revit, ArchiCAD, Rhino, or AutoCAD. Explain the building here. Paid-only during early access; free plan launches late 2026.